
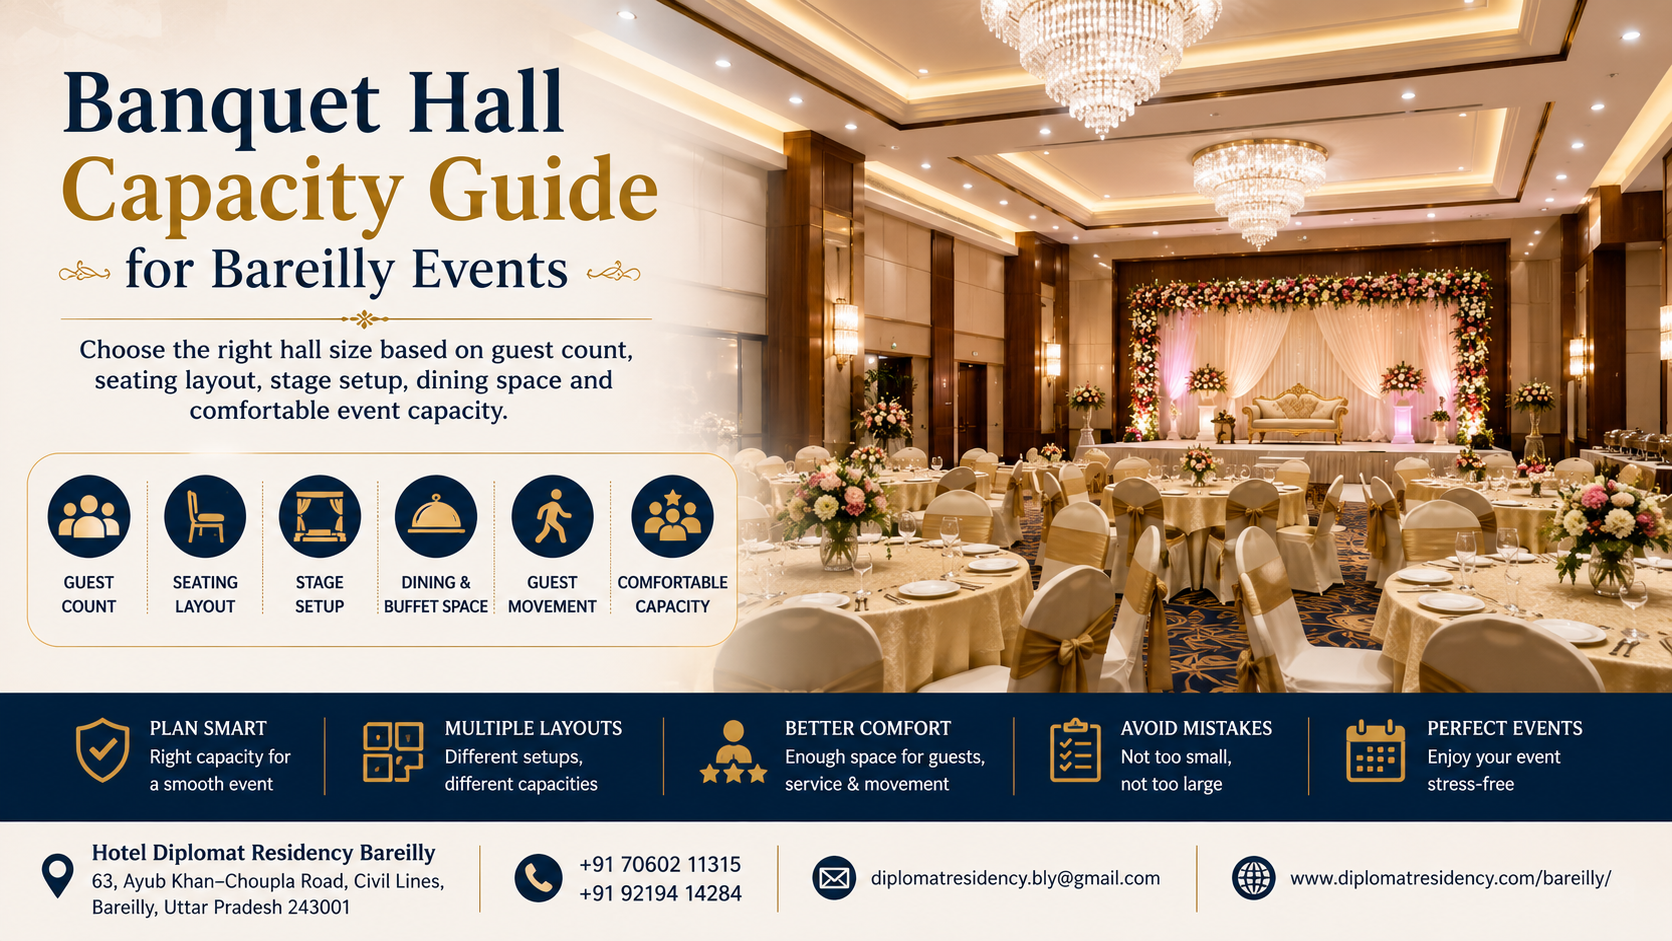
Banquet Hall Capacity Guide for Bareilly Events
Choosing the correct banquet hall size starts with more than counting invitations. Guest attendance, seating style, stage setup, dining space and movement areas all affect how many people can comfortably use an event hall.
How Do I Know What Banquet Hall Capacity I Need?
The correct banquet hall capacity depends on your expected guest count, seating arrangement, event type, stage requirement, dining setup, buffet area and the space needed for people to move comfortably. A hall arranged with rows of chairs may accommodate guests differently from the same hall arranged with round tables, a large stage and buffet counters. A hall's maximum capacity and its comfortable capacity are not always the same, so plan around the complete event layout.
Estimate Your Actual Guest Count
Start by separating the number of invitations sent from the number of guests realistically expected to attend. Invitations may represent couples, families or groups, so the invitation count alone is not a reliable basis for selecting a hall.
Use your expected attendance and update it as confirmations arrive. Include children where relevant and consider event staff or vendors only when they will occupy the same usable event area. Some flexibility is useful, but major overestimation can lead to booking a hall much larger than the event actually needs.
Seating Layout Changes Banquet Capacity
The same hall can support different guest counts because each seating style uses floor space differently. Ask venues for capacity according to the layout you actually intend to use.
Theatre Style
Rows of chairs face a stage or presentation area. It works well for ceremonies, presentations and stage-focused programmes and generally uses less floor space per guest than table-based layouts.
Classroom Style
Tables and chairs face forward. It suits training, workshops and conferences but needs additional floor space because every participant requires seating plus table or workspace.
U-Shape
Tables are arranged around an open centre for interaction and discussion. The open centre and table arrangement typically use more floor space per guest.
Boardroom Style
Guests sit around one central table. This layout suits smaller management meetings and formal discussions rather than high-density seating.
Round-Table / Cluster Style
Common for weddings, receptions and dining functions. Tables, chairs and service paths all consume space, so comfortable capacity differs from chair-only seating.
Mixed Event Layout
A combination of stage, seating, buffet, activity area and circulation requires more usable floor space and may reduce the number of guests who can fit comfortably.
Event Type Also Affects Required Space
Wedding or Reception
Capacity planning must allow for guest seating, stage or couple area, dining and circulation rather than seating alone.
Engagement
The function may use a smaller stage or setup and a different seating arrangement from a full reception.
Birthday or Anniversary
Space may be required for seating, cake ceremony, entertainment or activity areas in addition to normal guest movement.
Corporate Event
Capacity is strongly influenced by whether the event uses theatre, classroom, U-shape or boardroom seating.
Training Programme
Tables, laptops, training material and working space usually reduce capacity compared with theatre-style seating.
Stage and Event Setup Reduce Usable Capacity
Capacity should be calculated after the physical event setup is considered. A wedding stage, presentation stage, podium, display screen, product display, DJ or music area and larger decoration structures can all occupy floor space that would otherwise be available for guests.
Dining and Buffet Space Affect Capacity
Usable capacity changes depending on whether dining takes place inside the main hall or in a separate area. Buffet counters, dining tables, queue space, drinking-water points and service movement all require floor space.
If food counters and seating share the same event area, ask the venue for a comfortable capacity based on that combined setup rather than a seating-only capacity figure.
Guest Movement Matters
A hall should not be filled edge-to-edge with chairs or tables. Guests need clear routes for entry and exit, access to the stage, buffet and washrooms, while elderly guests, children and service staff need enough room to move safely and comfortably.
Circulation and access routes should remain practical throughout the event. This is why comfortable banquet seating capacity is usually more useful for planning than simply asking how many people can theoretically fit into the room.
Comfortable Capacity vs Maximum Capacity
The highest number of guests a hall may be able to accommodate under a particular arrangement.
The number of guests who can attend while leaving reasonable space for seating, movement, dining, service and the planned setup.
When comparing banquet hall capacity in Bareilly, use comfortable capacity as the main planning figure. It gives a more realistic indication of how the event will feel and function once all necessary elements are installed.
Questions to Ask the Banquet Venue About Capacity
- What is the comfortable capacity for my event?
- What capacity is possible with my selected layout?
- Does the quoted capacity include stage space?
- Where will dining take place?
- Where will buffet counters be placed?
- Will decoration reduce usable space?
- Is there enough circulation space?
- Does capacity change with round tables?
- Is separate dining space available?
- What layout is recommended for my guest count?
Visit the Hall Before Booking
When possible, inspect the hall physically before paying an advance. Look at the actual event area, entrance, stage position, table and chair spacing, dining arrangement, buffet placement, accessibility and guest movement routes.
A venue visit makes it easier to understand whether the quoted capacity remains practical after the planned event setup is added.
Final Banquet Capacity Checklist
- Event type confirmed
- Expected guest count estimated
- Seating layout selected
- Stage requirement decided
- Dining arrangement planned
- Buffet area considered
- Guest circulation checked
- Comfortable capacity confirmed
- Hall visited where possible
- Final layout discussed with venue
- Written booking details received
Banquet Capacity at Hotel Diplomat Residency Bareilly
Hotel Diplomat Residency Bareilly has banquet and event spaces. Because different events and seating arrangements use space differently, organisers should discuss their exact requirement directly with the hotel rather than relying on a general capacity figure.
When enquiring, share your event date, event type, expected guest count, seating preference, stage requirement and dining arrangement so the property can discuss a suitable setup.
Frequently Asked Questions
Use your realistic expected attendance and confirm comfortable capacity after seating, stage, dining and circulation space are included.
Yes. Chair-only, classroom, U-shape and round-table layouts use different amounts of floor space.
Yes. Any stage or setup occupies usable event space and should be included before capacity is finalised.
Yes. Buffet counters, queues and service movement require space, especially when dining is inside the main hall.
Comfortable capacity is usually the more useful planning figure because it accounts for movement and event setup.
Share your event type, guest count, seating layout, stage and dining requirements directly with the hotel for a suitable recommendation.
Ask About Banquet Capacity
Hotel Diplomat Residency Bareilly
63, Ayub Khan–Choupla Road,
Civil Lines, Bareilly, Uttar Pradesh 243001
Primary Phone:
+91 92194 14284
Additional Phone:
+91 70602 11315
WhatsApp:
+91 92194 14284
Email:
diplomatresidency.bly@gmail.com
Website:
www.diplomatresidency.com/bareilly
